

Listing Courtesy of:  STELLAR as distributed by MLS GRID / Listed By: Michelle Glantz, Century 21 Circle - Contact: 813-962-0441
 STELLAR as distributed by MLS GRID / Listed By: Michelle Glantz, Century 21 Circle - Contact: 813-962-0441
 13610 Morning Court Hudson, FL 34667
Active (1 Days)
$460,000 (USD)

Description
MLS #:
TB8512865
TB8512865
Taxes
$5,245(2025)
$5,245(2025)
Lot Size
0.27 acres
0.27 acres
Type
Single-Family Home
Single-Family Home
Year Built
1994
1994
Style
Ranch
Ranch
County
Pasco County
Pasco County
Listed By
Michelle Glantz, Century 21 Circle, Contact: 813-962-0441
Source
STELLAR
Last checked May 29 2026 at 10:19 PM GMT+0000
STELLAR
Last checked May 29 2026 at 10:19 PM GMT+0000
Bathroom Details
- Full Bathrooms: 3
Interior Features
- Stone Counters
- Den/Library/Office
- L Dining
- Walk-In Closet(s)
- Window Treatments
- Appliances: Dishwasher
- Appliances: Electric Water Heater
- Appliances: Refrigerator
- Appliances: Washer
- Ceiling Fans(s)
- Open Floorplan
- Appliances: Disposal
- Appliances: Microwave
- Vaulted Ceiling(s)
- Appliances: Dryer
- Tray Ceiling(s)
- Eat-In Kitchen
- High Ceilings
- Negotiable
Subdivision
- Millwood Village
Lot Information
- Sidewalk
- Cul-De-Sac
- Landscaped
Property Features
- Foundation: Slab
Heating and Cooling
- Central
- Electric
- Central Air
Pool Information
- Screen Enclosure
- In Ground
- Gunite
Homeowners Association Information
- Dues: $165/Monthly
Flooring
- Carpet
- Tile
- Luxury Vinyl
Exterior Features
- Block
- Stucco
- Roof: Shingle
Utility Information
- Utilities: Cable Available, Sprinkler Meter, Water Source: Public, Bb/Hs Internet Available, Electricity Available
- Sewer: Public Sewer
School Information
- Elementary School: Hudson Primary Academy (K-3)
- Middle School: Hudson Middle-PO
- High School: Sunlake High School-PO
Parking
- Workshop In Garage
- Driveway
Stories
- 1
Living Area
- 2,418 sqft
Additional Information: Avila | 813-962-0441
Location
Estimated Monthly Mortgage Payment
*Based on Fixed Interest Rate withe a 30 year term, principal and interest only
Listing price
Down payment
%
Interest rate
%Mortgage calculator estimates are provided by C21 Circle and are intended for information use only. Your payments may be higher or lower and all loans are subject to credit approval.
Disclaimer: Listings Courtesy of “My Florida Regional MLS DBA Stellar MLS © 2026. IDX information is provided exclusively for consumers personal, non-commercial use and may not be used for any other purpose other than to identify properties consumers may be interested in purchasing. All information provided is deemed reliable but is not guaranteed and should be independently verified. Last Updated: 5/29/26 15:19
Based on information submitted to the MLS GRID as of 5/29/2026 22:19. All data is obtained from various sources and may not have been verified by broker or MLS GRID. Supplied Open House Information is subject to change without notice. All information should be independently reviewed and verified for accuracy. Properties may or may not be listed by the office/agent presenting the information.



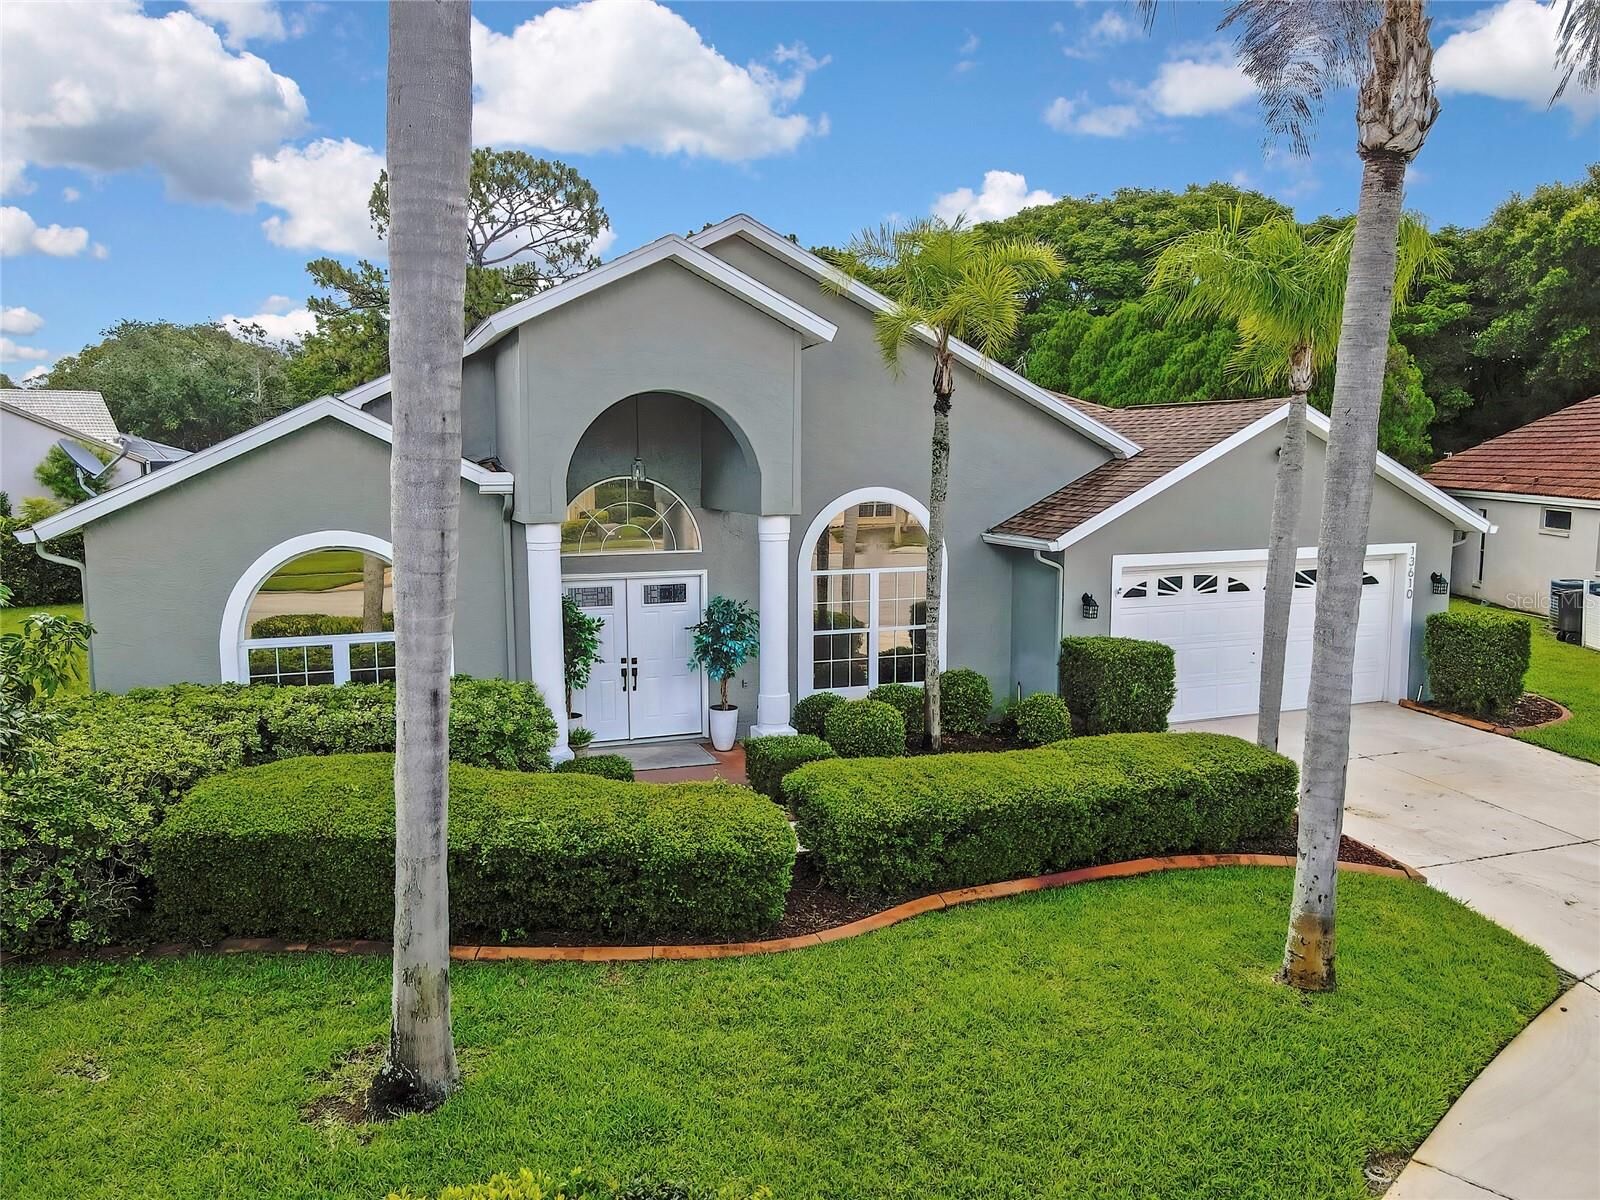
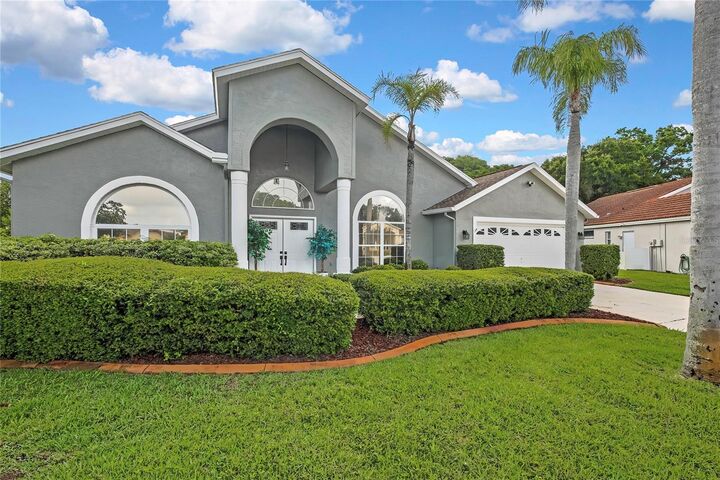
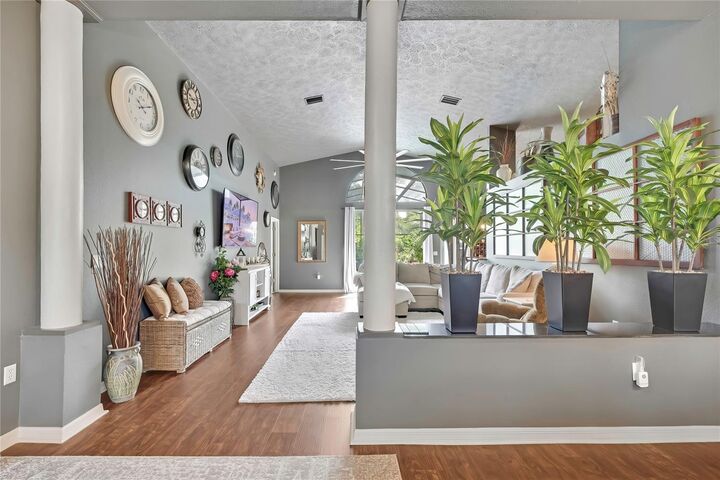
The beautifully updated kitchen is the heart of the home, featuring granite countertops, a stunning stone backsplash, re-faced cabinetry with updated hardware, under-counter lighting, a breakfast nook, and a charming dedicated coffee station. Additional kitchen upgrades include a new dishwasher and garbage disposal. Two secondary bedrooms located off the kitchen share a thoughtfully designed Jack-and-Jill bathroom, each with pocket doors for privacy and separation. The bathroom has been fully updated with quartz countertops, wood-look ceramic tile flooring, and a tub/shower combination. A third guest bedroom is paired with a truly distinctive bath featuring cedar tongue-and-groove ceiling, full tiled walk-in shower, creating a spa-inspired retreat for family or guests. The private primary suite offers a warm and relaxing atmosphere with a large walk-in closet and spacious en-suite bath complete with a walk-in shower, separate spa tub, private water closet, and generous storage space. Additional interior improvements include tinted front and primary bedroom windows, updated lighting and ceiling fans, fresh interior paint and trim, luxury vinyl plank flooring throughout the main living areas, new carpet in all bedrooms, new closet doors in the primary suite, and ceramic wood-look tile flooring in the primary bath. The laundry room is equally functional with a utility sink and abundant cabinet storage. Step outside and enjoy your own backyard paradise featuring a sparkling 10-foot-deep pool surrounded by beautiful teak decking, refreshed lanai screens and paint, and vibrant garden accents that make this outdoor space truly special. Major updates provide added value and peace of mind, including a new HVAC system with air handler and cleaned ductwork, freshly painted exterior and trim, new sprinkler heads and pump, new double front doors with trim, and a garage enhanced with additional cabinetry, shelving, and a freshly painted floor. This exceptional home reflects true pride of ownership and remarkable attention to detail throughout. The only thing missing is YOU.