

Listing Courtesy of:  Midwest Real Estate Data as distributed by MLS GRID / Listed By: Michael "Mike" McCatty, Century 21 Circle
 Midwest Real Estate Data as distributed by MLS GRID / Listed By: Michael "Mike" McCatty, Century 21 Circle
7919 Palm Court Orland Park, IL 60462
Active (6 Days)
$459,000 (USD)
OPEN HOUSE TIMES
-
OPENSun, Oct 2512 noon - 2:00 pm

Description
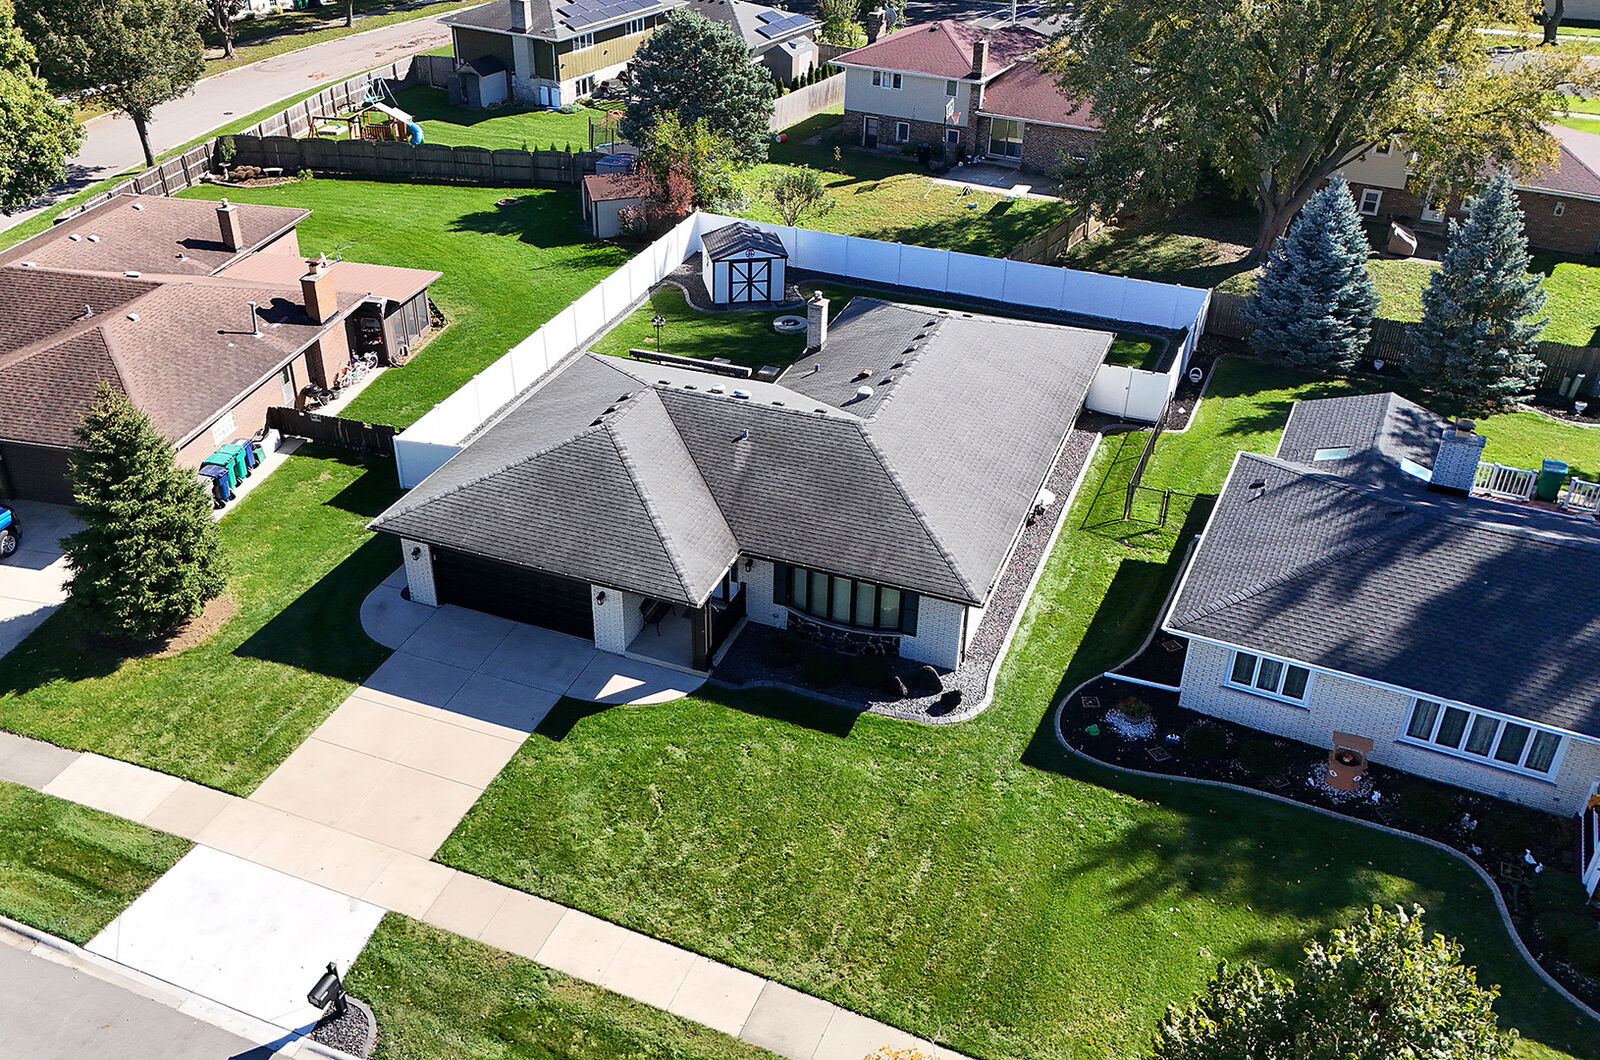
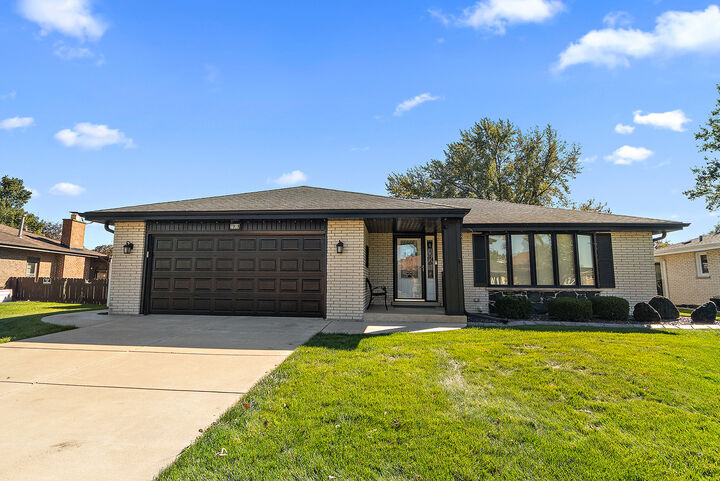
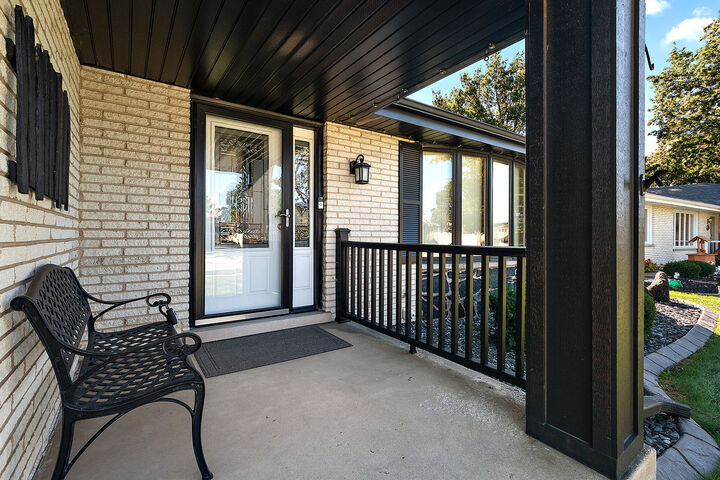
Spectacular 3 bedroom BRICK RANCH tucked away on Palm Court in desirable Orland Park! This immaculate home offers spacious rooms, beautiful oak hardwood floors throughout and numerous high-end upgrades. Formal living room with bay window and dining area. Beautifully remodeled open kitchen with an extra deep pantry. Warm family room with fireplace. Primary and second bedrooms feature dual closets. Additional highlights include whole house fan, newer exterior doors, garage door, and epoxy garage floor. Partial basement offers expansion possibilities, while the concrete crawl provides extra storage. Perfect for outdoor entertaining with lighting for ambiance, maintenance-free fence, concrete patio, retractable awning, fire pit and large storage shed. Major updates include Pella windows (2008), roof (2010), and high-efficiency furnace and central air (2016). Enjoy a convenient location near shopping, dining, parks, recreation and everyday amenities. Immaculate and move-in ready. Nothing to do but unpack and enjoy!
MLS #:
12788713
12788713
Taxes
$8,492(2025)
$8,492(2025)
Lot Size
8,647 SQFT
8,647 SQFT
Type
Single-Family Home
Single-Family Home
Year Built
1972
1972
Style
Ranch
Ranch
School District
146,230
146,230
County
Cook County
Cook County
Listed By
Michael "Mike" McCatty, Century 21 Circle
Source
Midwest Real Estate Data
Last checked Oct 24 2026 at 5:46 PM GMT+0000
Midwest Real Estate Data
Last checked Oct 24 2026 at 5:46 PM GMT+0000
Bathroom Details
- Full Bathrooms: 2
Interior Features
- 1st Floor Bedroom
- 1st Floor Full Bath
- Appliance: Range
- Appliance: Refrigerator
- Appliance: Washer
- Appliance: Dryer
- Appliance: Dishwasher
- Appliance: Disposal
- Appliance: Microwave
- Sump Pump
- Co Detectors
- Ceiling Fan(s)
- Fan-Whole House
- Solar Tube(s)
Lot Information
- Cul-De-Sac
Property Features
- Shed(s)
- Fireplace: 1
- Fireplace: Family Room
- Foundation: Concrete Perimeter
Heating and Cooling
- Gas
- Forced Air
- Central Air
Basement Information
- Unfinished
- Partial
- Crawl Space
Homeowners Association Information
- Dues: $0/Not Applicable
Exterior Features
- Roof: Asphalt
Utility Information
- Utilities: Water Source: Lake Michigan
- Sewer: Public Sewer
School Information
- Elementary School: Arnold W Kruse Ed Center
- Middle School: Central Middle School
- High School: Victor J Andrew High School
Parking
- Concrete
- Garage Door Opener
- Garage Owned
- Attached
- Garage
- Yes
Living Area
- 1,721 sqft
Location
Estimated Monthly Mortgage Payment
*Based on Fixed Interest Rate withe a 30 year term, principal and interest only
Listing price
Down payment
%
Interest rate
%Mortgage calculator estimates are provided by C21 Circle and are intended for information use only. Your payments may be higher or lower and all loans are subject to credit approval.
Disclaimer: Square footage is based on information available to agent, including County records. Information has not been verified by agent and should be verified by buyer.
Based on information submitted to the MLS GRID as of 10/24/2026 17:46. All data is obtained from various sources and may not have been verified by broker or MLS GRID. Supplied Open House Information is subject to change without notice. All information should be independently reviewed and verified for accuracy. Properties may or may not be listed by the office/agent presenting the information.


